Archives:

Our Story

The Search for the Dream House: The Cabin & The Airstrip

11/11/2013

sanpierre1

After the disappointment of the cabin in the pines and its literal cesspool of thirty year old shit, we were feeling pretty frustrated by the house search. We took a break to lick our wounds and then went back to the drawing board. Or, rather, back to the real estate listings.

The next house to pique our interest should have been the cottage of our dreams. Sitting on a large parcel of land only 2 1/2 hours from the city, the house was surrounded by farmland, as well as a plot of land with a unique history. It was the history of the land adjacent to the house that really intrigued us.

The area, which was near a large river, had once been an oil pumping stop and then later became a Nazarene Campground. Then, sometime in the 1980’s, a man with a vision of turning the land into a vacation housing development bought the parcel. He gave the land a new name and constructed a few cabins while he occupied the occupied the old campground buildings. An amateur aviator, he also cleared out a strip of land to build himself an airstrip. Based on what we could find in online searches, the developer would fly from his home in the vacation development to a his favorite restaurant a few counties away.

Yes, that’s right, the man built himself an airstrip. If you’re imagining a long strip of concrete and red flashing lights, you’re thinking way more sophisticated than it really was.
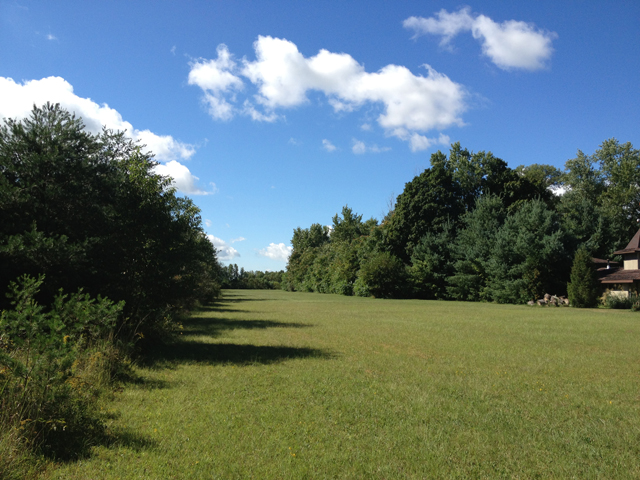
airstrip

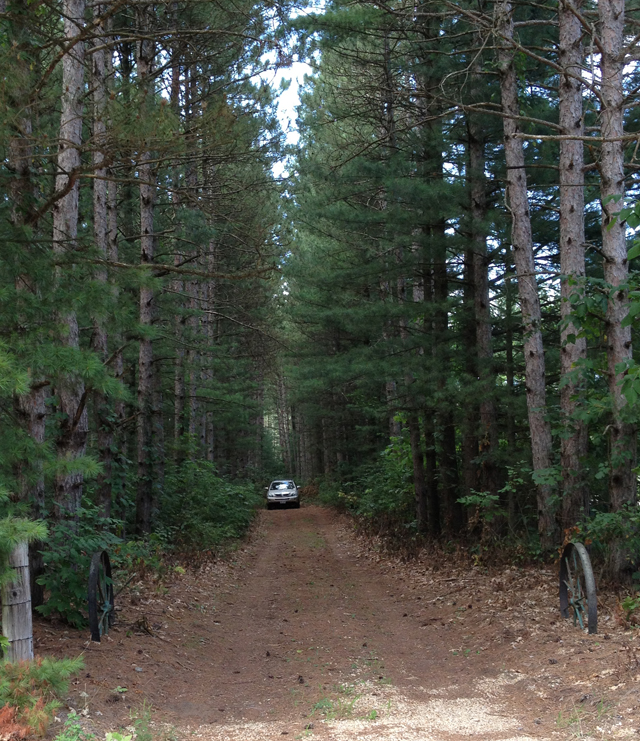
This airstrip was basically a long stretch of flat grass that had been carved out from the heavily wooded fields around it. And it was right beside the house for sale, separated by a row of trees. Sounds cool, right?

Well, the development never quite took off (pun intended). As you might expect of someone with grandiose visions and a penchant for building airstrips for himself, the developer ended up getting into financial trouble and lost control of the entire project. While a couple of the houses were actually constructed, the developer lost the land in a tax deal and the current housing association was locked in a lawsuit to get control.

Now, the house we were looking at was not within this vacation home community. We wanted no part of the vacation home community, which felt too much like the condo situation where we currently live. Besides, with the development under new ownership, it seemed like too much trouble. While the house had been built by the vacation community developer, it was on its own parcel of land just outside the development. The original owner, quite wisely, liked the houses that were being built but didn’t want to be part of the community.

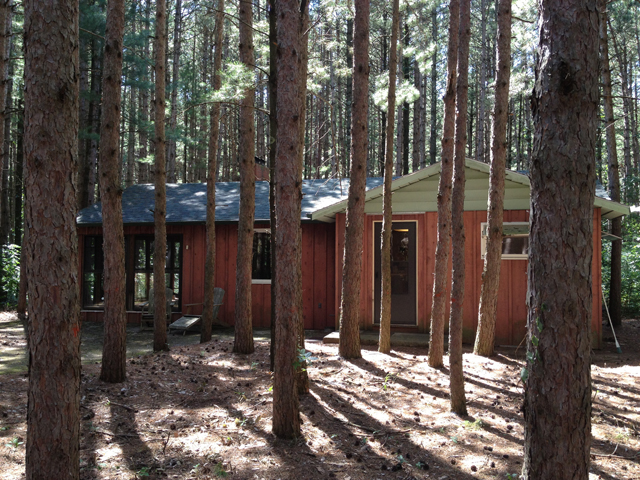
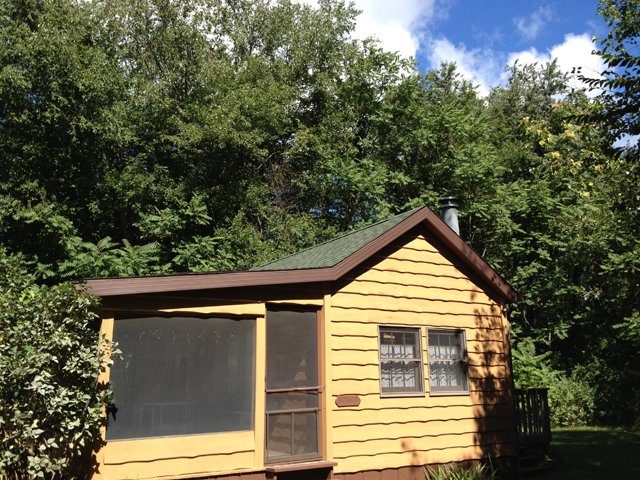
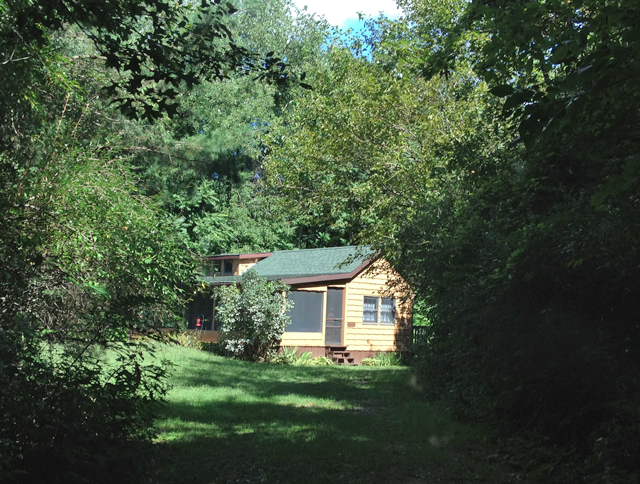
When we looked at the aerial view on Google maps, with the airstrip and the wooded landscape all around it, the house intrigued us. The house itself was built in the late 1980’s and seemed to be simple structure with a large shared living space, a separate bedroom and a sleeping loft. Before driving to the house, we made plans for adding another building or two on the ample acreage surrounding the house. We started planning living in the rustic cabin while we built a modern glass house elsewhere on the property.
lomax-cabin

Once we got to the house, our plans started to fall apart. It turns out that most of the land that comes with the house is covered by swamp, making building on it improbable. Strike one! Also, it was definitely a rustic cabin, even more so than the cabin we had tried buy a month earlier. The house hadn’t really been intended as a year round residence and that was evident in its construction. Strike two! The house was built on a wood foundation and, thanks to its proximity to the river, was in a flood plain. Strike three! Your’re out!

To add insult to injury with this house, it shared a driveway with another house. Even in the best scenario, we would not be very happy about sharing a driveway with another house. That the other house was surrounded by old bathtubs and junked cars, well, there was no way that was going to work for us. Neither of us could imagine a future of sharing a driveway with a house that looked like it was occupied by hoarders. 

So that was that. We got back in our car, drove back to the city and wondered if we would ever find the house for us.

Images: Mr and Mr Blandings

Warning: Undefined variable $post in /var/www/html/wp-content/plugins/hemlock-core/inc/social_share.php on line 22

Warning: Attempt to read property "ID" on null in /var/www/html/wp-content/plugins/hemlock-core/inc/social_share.php on line 22
dream house, Our Story

Mr & Mr Blandings’ 5 Dream Home Must-Haves

11/04/2013

barn

Mr Blandings and I are not especially picky people. We’re actually quite easy going. If you’re going to live a happy life in the city, you have to somewhat flexible, right? Like good Midwestern boys we’ve always subscribed to the “you can’t always get what you want” camp. We’ve often settled for things that weren’t exactly what we wanted but, hey, it was close enough.

When we bought our little city condo six years ago, we made a list of requirements and then slowly whittled it down until it included just a couple of items. We discovered Early in our search that many of our must-haves were totally out of our price range. Oh, sure, if we wanted to move to a struggling or isolated neighborhood, we would have had more choices. But having crossed all of our dream neighborhoods off the list already, we we weren’t willing to sacrifice location any more than we already were. While we would have loved an extra bathroom and a separate dining room, those condos were out of our price range, even in the the neighborhoods we could afford. We started trading amenities, like in-unit laundry for off-street parking, and eventually landed in our tiny little condo in a so-so neighborhood. While we’ve loved the in-unit laundry, we both frequently bemoan the lack of parking.

We’re under no illusion that the dream house will be perfect. Nothing’s perfect. But this time we’re a little less likely to settle for less. As we’ve drawn up our list of must-haves for the dream house, we’ve looked at some that didn’t quite match up but they were usually dismissed straight away. We’re done settling, kids.

So what are these must-haves? Well, there are five big requirements for the house that will become our dream home. Of course, there are many other things on our wish list, but these are the five things that we absolutely, positively won’t give up.

  1. FIRE We’d prefer it be indoor, in a grand old fireplace or wood burning stove, but we’ll take a fire pit. Bonus points if the house has both.
  2. BATHROOMS There has to be multiple bathrooms in the house. They don’t have to be full bathrooms, as long as there’s more than one.
  3. PRIVACY Whether it’s on a half acre or ten, we want the house to feel like a respite from our crowded, busy lives in the city. We don’t want a house on a busy road or a corner lot. And definitely nothing with a shared driveway or any other communal property.
  4. GARAGE We’d settle for a one car stall but a two car garage would be even better. If there’s room for a workshop in the garage, all the better.
  5. GAY FRIENDLINESS Listen, I wish we didn’t have to care about this. And maybe we don’t have to. This is, after all, 2013. Unlike my experience growing up gay in small town America in the 1980s, things seem to have changed a bit. Still, we’ve tended to look for the dream house in communities that tend to be more liberal. We have searched mainly in areas with nearby universities or thriving arts scenes. Because, you know, where there are professors and artists, there are sure to be homosexuals!

Now, we almost gave up must-have number two for the shitty cabin. With a little hindsight, we’re actually relieved that that house didn’t work out. While it did fulfill the other four requirements on our list, we would have hated having another home with one small bathroom.

Image: Mr & Mr Blandings


Warning: Undefined variable $post in /var/www/html/wp-content/plugins/hemlock-core/inc/social_share.php on line 22

Warning: Attempt to read property "ID" on null in /var/www/html/wp-content/plugins/hemlock-core/inc/social_share.php on line 22
Our Story, Uncategorized

The Search for the Dream House: Cabin in the Pines

10/24/2013

spring-green-houseLike I said in the introduction post, we’ve been looking for our dream house for a number of months. We’ve relied heavily on Google Maps and other satellite imagery to try to suss out whether a property was in a desirable area before we did a drive by. Let me tell you, when you’re looking for a house long distance, Google Streetview is your best friend. If we got interested in a listing, we look at satellite and Streetview images for the address to make sure it wasn’t sitting next to a big industrial sight or a trailer park or some such. Still, Over the course of the summer we spent countless hours driving around to small towns and rural areas hours outside the city. Even with satellite images, location can be deceiving. And even if location was perfect, sometimes the house itself looked nothing like the ad had suggested.

We had a few false starts by the time we came across this cabin nestled in a small pine forest. After driving by a few clunker houses and feeling discouraged, finding this little cabin seemed very promising. We requested more information from the real estate agent and then studied the location on Google Maps. The Streetview option wasn’t available for this location so we had to rely solely on satellite imagery. The location looked pretty desirable – secluded but near a thriving small town and within 3 1/2 hours of the city. There were a few houses nearby but we didn’t see any trailer parks or highways. So we finally made the trek out to see it.

The location was indeed close to perfect. When I say it was nestled in pine trees, I mean it. From the road, the house was practically invisible. As we pulled into the driveway, all we could see were trees and wild greenery. Because there’s a turn in the driveway that leads to the house and garage, the driveway seems to dead end in the forest. I think we both let out a little squeal when we first pulled into the driveway. Yeah, we’ve never been very good at hiding our excitement. After seeing a few terribly ugly houses and properties, we sorely needed the delight of a good one.

spring-green-01

The house itself was tiny. Like, smaller than our apartment tiny. Built in 1977, the house has always been used as a rustic cabin. Many of the houses around it were built as cabins and second homes around the same time and, In recent years, most of those have been rebuilt as year round homes.

Despite its modest size, we saw potential in this house. With a two car garage and another small woodshed, the sat on enough acreage that we could imagine potential for future growth. Whether we converted the garage into a separate studio or built a new small structure on the property, we knew we’d have room to grow.

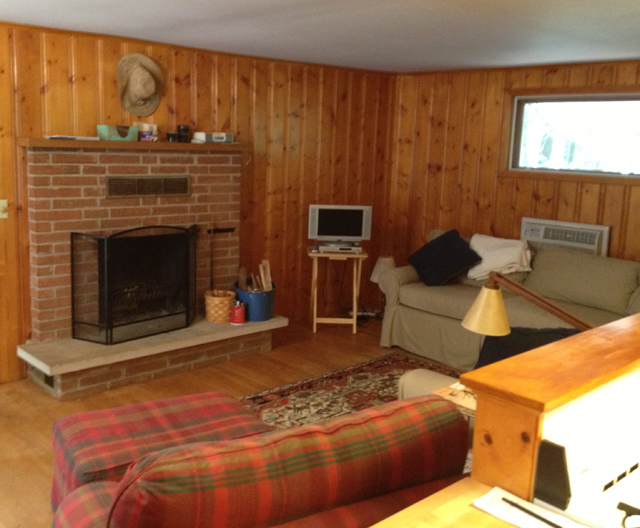
We even saw potential in the house itself. With two small bedrooms, a tiny bathroom, galley kitchen and living room, there’s roughly 700 square feet of living space inside. There’s also a large screened three season porch that bumps the square footage up by almost 200. We had visions of painting all the pine paneling white and knocking down the wall that divides the two bedrooms to create one big room. We made plans for simplifying the kitchen and modernizing the bathroom. But more than anything, we imagined using the big fireplace in the living room.

The second we walked into the cabin the first time, we both breathed in deeply and announced, “Mmm, I smell the fireplace.” We probably even said it in unison. In this tiny little house, the fireplace was the main feature, both visually and aromatically. We decided that we could overlook the limited square footage and vintage cabin kitchen in exchange for the fireplace and the seclusion of the pines.

spring-green-02

We didn’t make an offer that day but we had made one within the week. It was a pretty quick little process, actually. We made the offer one day, the seller countered the next and we accepted the counter immediately. It was on my birthday, as we were standing in front of the Frank Lloyd Wright Preservation Trust office in The Rookery building that we saw the email with the seller’s counter offer. Since the house is near a town with a lot of notable Frank Lloyd Wright tourism, the setting for receiving the news seemed perfect. It also seemed like the best birthday present ever!

Oh, but not so fast. Things can’t be that easy! A week later after signing the contract, we returned to the house for the inspection. We found the real estate agent sitting in the house and she directed us to the inspector around back. After we introduced ourselves to the inspector, he started telling us about having trouble finding the septic system. Mr. Blandings and I glanced at each other with a look of “oh shit.” As it turns out, oh shit indeed.

When the inspector did find the septic system, we couldn’t believe our eyes. It seems that the man who hand built this cabin in 1977 also built his own septic system. Buried in a shallow little hole was a small propane tank that had been retrofit to be used as the septic system.

“Oh, this isn’t good,” the inspector said. “I can’t believe no one has fallen into this thing. Look at how the top is all rusted out.”

Can you imagine falling into a tank full of sewage? Oh shit!

The inspector turned up a few other small problems but nothing could top the septic issue. Mr. Blandings and I talked about trying to work with the seller to fix the problem and try to split the cost but eventually we walked away. The seller wanted to remove the listing completely and have the septic system completely replaced before trying to sell it again.

Of course, we were heartbroken. We had started looking at paint swatches and brainstorming little measures we could take to make the house more comfortable. We were already planning our first Christmas in the house. I knew exactly where I was going to put the Christmas tree.

But what are you going to do? There was no way we would buy the house with the septic system as-is – even though the real estate agent tried to talk us into it. And now in hindsight we can see that perhaps the house would have been too small anyway. I mean, the whole reason we want to find our dream home is so we can stretch out. Exactly how much do we think we could stretch in a house that’s smaller than the apartment?

And so the search for the dream house continues…

Images: Mr. and Mr. Blandings


Warning: Undefined variable $post in /var/www/html/wp-content/plugins/hemlock-core/inc/social_share.php on line 22

Warning: Attempt to read property "ID" on null in /var/www/html/wp-content/plugins/hemlock-core/inc/social_share.php on line 22
Our Story

We Are Mr. and Mr. Blandings and
We’re Going to Craft Our Dream House

10/22/2013

blandings-book1

You know the movie Mr. Blandings Builds His Dream House, don’t you? Cary Grant, Myrna Loy, 1948. No? It was also remade as The Money Pit,  starring Tom Hanks and Shelley Long, in 1986. And before either of those movies, Mr. Blandings Builds His Dream house was was an autobiographical novel by Eric Hodgins. Still don’t know the story? He’s the gist: A man and his wife are fed up with living in a cramped apartment so they head out to the country to build the house of their dreams. A costly comedy of errors ensues.

I was first introduced to the movie, as I am with all classic films, by my own Mr. Blandings. His love of old movies is one of the qualities that attracted me to him. Over the past fourteen years of our relationship we’ve spent countless hours watching and re-watching classic films. Sometime during year one of our romance, my Mr. Blandings told me that, with my love of nesting and creating a perfect home, I just had to see Mr. Blandings Builds His Dream House. We rented it soon after and have gone back to watch it over and over again. With my love of nesting and my mister’s dreams of escaping the city, this really is our story. We even share the couple’s first initials – J (that’s me) and M (that’s him).

We’ve always been homebodies, M and I. I’m much happier hunched over a sewing machine than a bar and he’s more comfortable in a library than a dance club. It’s funny, then, that we’ve spent most of our years together in cramped city apartments. We’ve always made the most of the spaces but it’s always been a tight fit. But, hey, that’s city life.

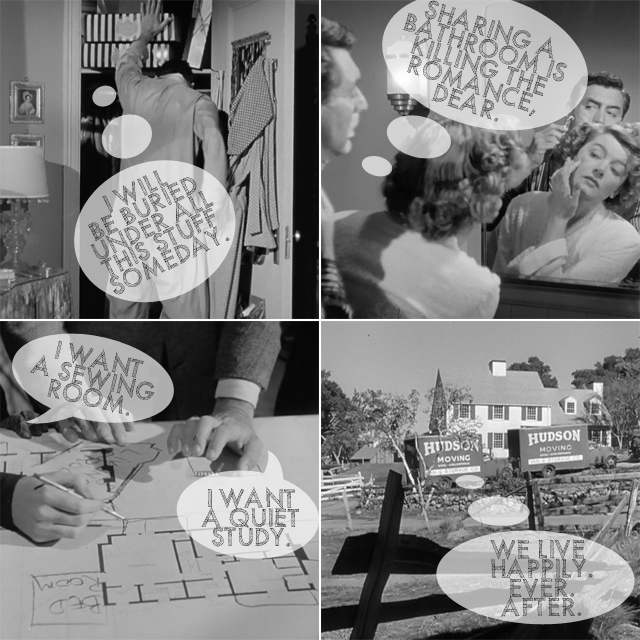
blandings-grid3

While we were re-watching Mr. Blandings Builds His Dream House for the umpteenth time, the early scenes seemed eerily similar to our own home life. There’s an opening scene with Jim Blandings waking in the morning and groggily stepping over furniture to open the closet door. Even with his eyes half closed Jim navigates through the cramped room and instinctively reaches his hand out to keep the boxes on the top shelf from toppling on top of him when he opens the closet door. His wife, Muriel, watches in bemusement. Everything in the closet is strategically stacked and cleverly contained. Muriel has found a way to make it all fit.

If you were to look in the closets in our little 800 square foot apartment, you’d see that I’ve used a Tetris-like technique to get everything to fit. Boxes are on top of boxes, hooks and baskets are attached to the backs of the doors to make the most of every inch of space and shoes line every available wall surface. Just when I think I’ve gotten it perfectly situated, we add something else and everything starts getting cluttered and messy all over again. If you’re not careful, you’ll be buried under a pile of sweaters and tote bags. Sisyphus has his rock, I’ve got my cramped closet.

There’s another scene early in the movie that feels ripped from the pages of our autobiography. As Jim is shaving at the bathroom sink, Muriel is trying to primp as well. They squeeze in and jostle for position in front of the small mirror. He opens the mirrored door of the medicine cabinet to step out of the way and she closes it to get a closer look at her face.

Like Jim and Muriel, we have one bathroom in our apartment. Now, we’ve shared a bathroom for years. In our fourteen year union, we’ve only lived in homes with multiple bathrooms twice – for a total of about three years. Let me tell you, once you’ve lived with two bathrooms, it’s hard to forget it. For the past six years we’ve shared this one tiny bathroom, scheduling time for morning ablutions and burning our bums on the radiator when we both brush our teeth or shower at the same time.

In the film, Mr. and Mrs. Blandings buy an old house in the country and, after discovering that it must be demolished, decide to build their dream home. As they work with the architect they get carried away with all the features they want packed into it. If you’re going to build a house, you may as well get everything you want, right? They add in separate bedrooms for their daughters,  bathrooms for every bedroom plus a couple more for good measure, a sewing room for her, a study for him and on and on. It a 1948 McMansion.

So this is where our stories start to differ. While Mr. and Mrs. Blandings start from scratch, Mr. and Mr. Blandings are going to buy a house that’s in good shape. In the movie, the couple scooped up that old house on a whim, enticed by the country air and the fact that the realtor tells them that it’s a piece of American history. We, on other hand, are taking a measured approach to finding a house that will become our dream home.

The search for the house has already been a long process. We don’t have much money to spend on a house but we’re also not willing to buy something that needs a tremendous amount of work so that limits our options. We’re looking in areas that are fairly close to the city but have found that we’re going to have to push the boundaries to get a better deal. We’ll be hanging onto our city apartment for the next few years so we don’t want to wander off too far. M is committed to his job for the next two years and we’re hoping the real estate prices will rebound in the meantime, which will help us sell the city apartment at a profit. Meanwhile, our dream house will be an escape from city life. It’ll be the place where we can spread out and breathe.

So that’s us — Mr. and Mr. Blandings. We won’t be building our dream home – we’ll be crafting it. And we’ll be blogging about it along the way.

Images: Screen captures of Mr. Blandings Builds His Dream House


Warning: Undefined variable $post in /var/www/html/wp-content/plugins/hemlock-core/inc/social_share.php on line 22

Warning: Attempt to read property "ID" on null in /var/www/html/wp-content/plugins/hemlock-core/inc/social_share.php on line 22