Browsing Category

Frank Lloyd Wright

American System-Built Home, Frank Lloyd Wright, iowa, Prairie School

Our Winter Excursion to the Stockman House
And the Discovery of a Scale Model of our American System Built Home

01/05/2015

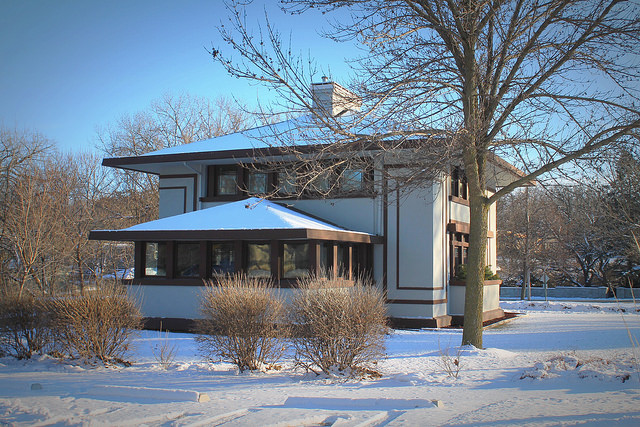
Stockman House, Mason City, Iowa

Since buying our American System Built house in Northeast Iowa last year, we’ve been planning to visit all of the other Frank Lloyd Wright-designed homes in the state. There was talk over the summer of taking a weekend trek to Mason City to tour the Stockman House and the Historic Park Inn, both of which were under construction a few years before our house was built. As it turns out, our own house projects trumped any plans for a road trip this summer.

We finally had the occasion to make the 2 1/2 hour drive to Mason City last week. And while the extremely cold temperatures kept us from fully appreciating all that Mason City has to offer, we did get to tour the Stockman house. We’ve been particularly interested in seeing the Stockman House because it is very similar in design to our own home. Built in 1909, the Stockman is based on Wright’s fireproof home designs, which is a style that the architect relied heavily on when he was designing the American System homes.

We were hoping to glean some tips on the restoration of our own home by visiting the Stockman house. And while we did get a few ideas from our tour, the real treat of the trip was stumbling upon a scale model of our own home.
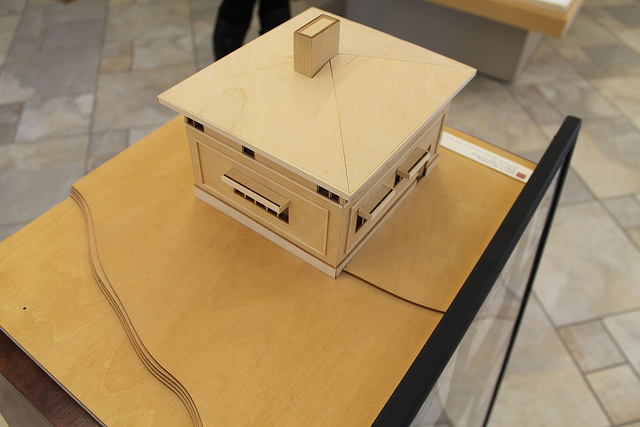
Scale model of the Delbert Meier House

We had just walked into the Architectural Interpretive Center adjacent to the Stockman house and were trying to warm up when the docent asked us about our connection to Frank Lloyd Wright.

“Oh,” The Mister replied, “we actually own one of his American System Built homes here in Iowa.”

“You mean this one?” the docent asked as she pointed toward a little house made of balsa wood.Scale model of the Delbert Meier House at the Architectural Interpretive Center in Mason City, Iowa
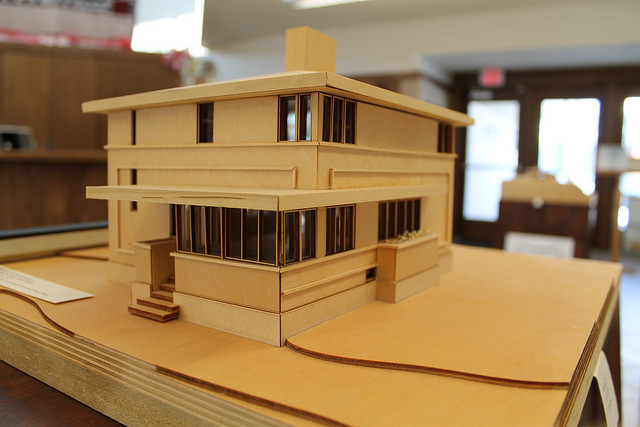
“Mister!” he called from across the room. “They have our house!”

The fact that there is a scale model of our house is not a total surprise. We knew through a previous email exchange with a professor of architecture that models had been created of all of the Wright homes in Iowa, including our American System Built home. We did not, however, know that the models still existed. And we certainly had no idea that the model of our house was on display in Mason City. What a wonderful surprise!
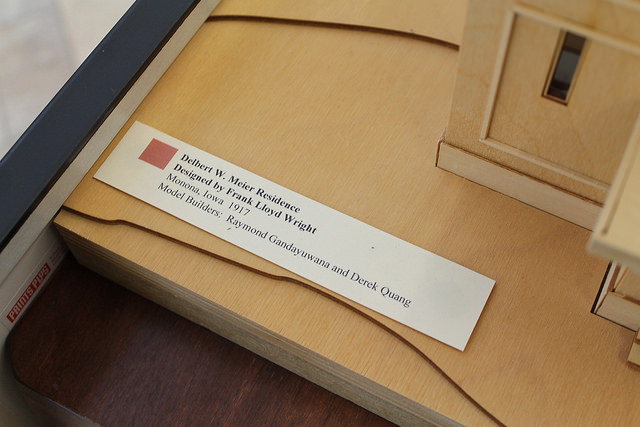
Scale model of Delbert Meier House

The model was built by Raymond Gandayuwana and Derek Quang and is a very accurate depiction not only of the house but the landscape surrounding it. From the windows to the trim and even down to the gradient in the landscaping, the model is an amazing representation of our home as it would have looked before the front facade was altered. There is one window missing from the second floor of the model house, but why quibble over small details?

MORE WRIGHT IN IOWA INFORMATION:

Images: This American House


Warning: Undefined variable $post in /var/www/html/wp-content/plugins/hemlock-core/inc/social_share.php on line 22

Warning: Attempt to read property "ID" on null in /var/www/html/wp-content/plugins/hemlock-core/inc/social_share.php on line 22
architecture, city boys, Frank Lloyd Wright, Prairie School

A House on the Move Makes a Stop at the Grocery Store

10/14/2014

The John Irving Residence | This American House

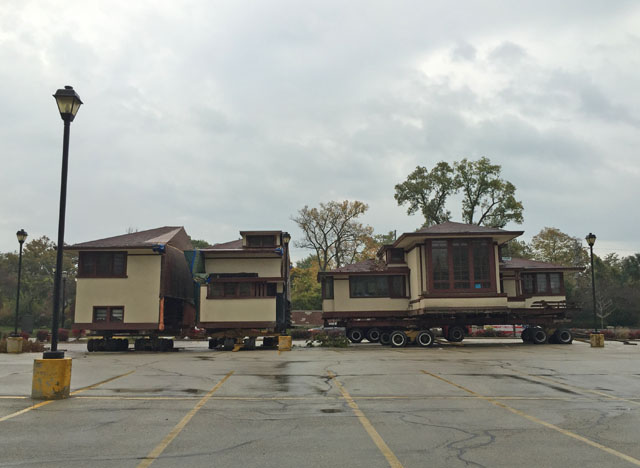
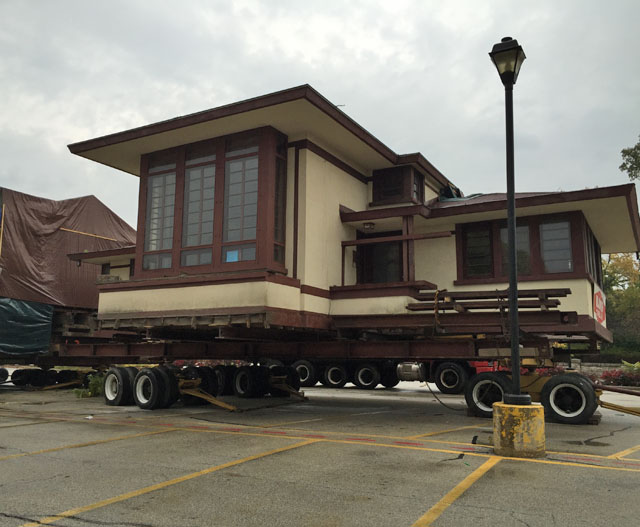
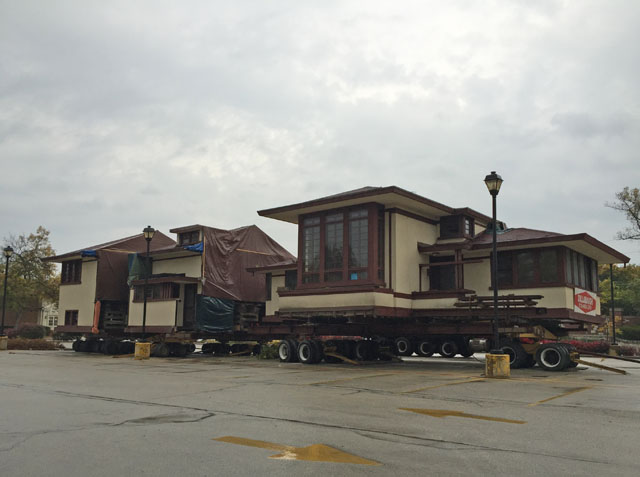
Have you heard about the John Van Bergen-designed James Irving Residence? It’s a house on the move … literally! This architecturally significant house (Van Bergen worked in Frank Lloyd Wright’s studio) is being relocated from the Wilmette, Illinois site where it was built in 1928 to a new plot of land in nearby Evanston. They must’ve run out of milk on the way because the house is currently parked in the parking lot of a grocery store!

John Irving Residence on the Move | This American House

After a developer purchased the house and expressed intent to demolish it and build a new structure on the site, Christopher Enck purchased the Prairie Style structure and arranged its move. To make the move, which occurred over a three day period beginning last Friday, the house has been split into three sections.

Apparently the house’s new site isn’t quite ready and so in the meantime it’s hanging out in the parking lot of an empty grocery store. The three sections of the house, with the exposed ends covered in big plastic tarps, sit on massive trailers in the parking lot of the former Dominick’s store on Green Bay Road in Evanston.

Moving House: The John Irving Residence

Isn’t it amazing that you can uproot a house from its foundation and relocate it? I mean, we usually think of houses as these immovable structures (at least we HOPE they’re immovable) so it boggles the mind to see that one can be cut up, lifted and carried away.

Well of course The Mister just had to drive past the house and snap some photos. He was surprised to see that the house is really just sitting there in the parking lot, no fence surrounding it or guard protecting it.

Does this mean that we can pick up This American House and move it back to the city? Um, yeah, probably not.

More about the Irving House move: 

  • You can see a short video of the house being moved at the Chicago Tribune.
  • Evanston Now has a great recap on the move and the house.
  • Wright in Racine also has a nice recap and photos of the move.
  • For a little more history, check out Saving and Moving the Irving House on PrairieMod

Images: This American House


Warning: Undefined variable $post in /var/www/html/wp-content/plugins/hemlock-core/inc/social_share.php on line 22

Warning: Attempt to read property "ID" on null in /var/www/html/wp-content/plugins/hemlock-core/inc/social_share.php on line 22
American System-Built Home, Frank Lloyd Wright, history

Came Glasswork: The Windows Are the Soul of Our House

09/09/2014

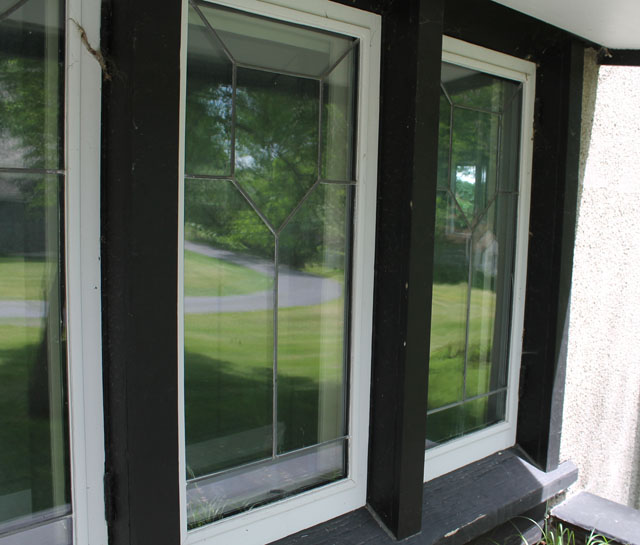
Original Zinc Glass Windows on Our American System Built Home | This American House

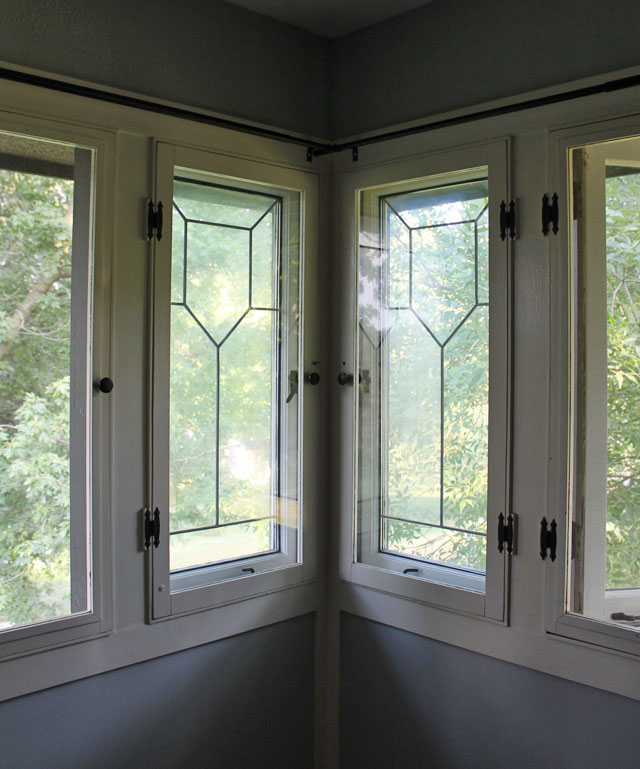
If the eyes are the windows to the soul, as the old saying goes, then the windows are the soul of our house. One of the few original features remaining, the windows are also one of the first things that made us fall in love with the house. I don’t mean the number of windows in each room – although that certainly won us over in an instant. I’m talking about the actual 97-year-old original windows. And, in particular, the art glass windows that are in each corner of the upstairs rooms and along the large wall in the living room.

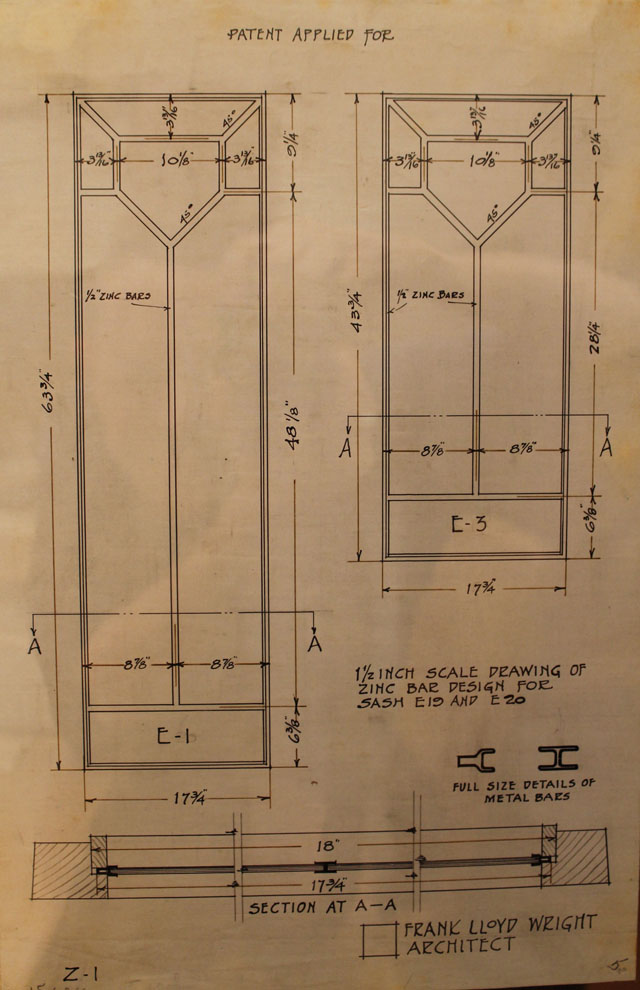
Plans for Zinc Glass Windows for American System Built homes | This American House

We got confirmation from the house plans that we dug up at the Avery Library that the art glass windows are indeed original to the house. We has initially assumed that the windows are lead glass but they are in fact zinc glass. This probably shouldn’t come as a surprise to us since Frank Lloyd Wright used zinc glass in many of the homes he designed, including the Dana-Thomas House in Springfield, Illinois.

The technical, design-y term for this kind of glass is came glasswork. As wikipedia says, “Came glasswork is the process of joining cut pieces of art glass through the use of came strips or foil into picturesque designs in a framework of soldered metal.” Although lead is perhaps the most common material used in came glasswork, brass, copper and zinc can also be used. According to Wikipedia, “Zinc makes a lightweight, strong and rigid came, which lends itself to glasswork projects that don’t have many curved lines, are large, or have a number of straight lines that require greater support than lead would afford.” With the straight lines and large panes in our windows, it definitely makes sense that Wright would specify zinc in the plans.

Zinc Glass Windows in the Delbert Meier House | This American House

That these windows, with their wood frames and zinc came, have endured for 97 years is a testament to good house stewardship. Although many of the other original features in the house were pulled out 40+ years ago, the windows remain. They not only remain, actually, they’ve been lovingly maintained and restored over the years.

When we finally met Peter and Becky, the house’s owners for more than thirty years, and the folks responsible for giving the house its birth”wright”, as they say, we commented on our love of the windows. Peter piped up that the windows weren’t always so nice. Years of summer rainstorms and winter freezes hadn’t been kind to the zinc glass windows (or any of the windows for that matter). Peter made it his mission to get the windows back in shape and keep them that way. He cleaned up the rotting wood and had the zinc came glasswork encased to protect and restore it. We’re eternally grateful to Peter for making the windows his personal project for so many years.

Images: This American House and The Frank Lloyd Wright Foundation Archives (The Museum of Modern Art | Avery Architectural & Fine Arts Library, Columbia University, New York


Warning: Undefined variable $post in /var/www/html/wp-content/plugins/hemlock-core/inc/social_share.php on line 22

Warning: Attempt to read property "ID" on null in /var/www/html/wp-content/plugins/hemlock-core/inc/social_share.php on line 22
American System-Built Home, architecture, Frank Lloyd Wright

House Research: What We Learned About Our American System Built-Home on A Trip to Avery Library

08/06/2014

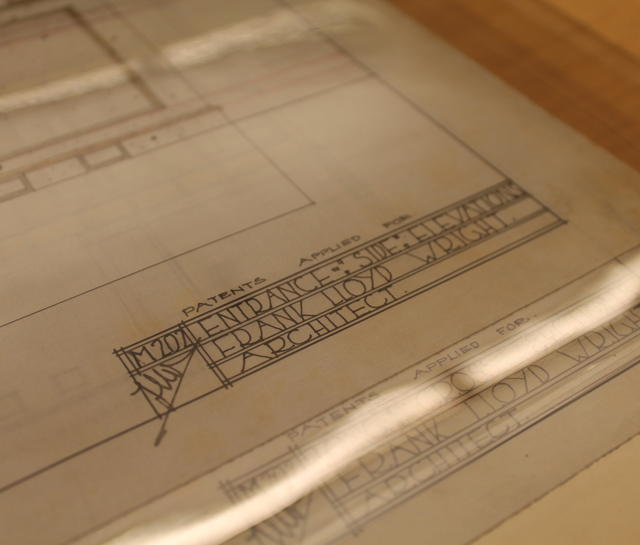
American System Built Home model M202 plans | This American House

On our trip out East last month, The Mister and I made a pit stop at The Avery Architectural and Fine Arts Library at Columbia University. We had learned that the Frank Lloyd Wright archives were moved from Taliesen West, where they had been gathered and preserved by Mrs. Wright upon her husband’s death in 1959, to the Avery Library. More importantly, we learned that there was a big file on Wright’s American System-Built homes. We made an appointment to peruse the stacks and crossed our fingers that we would unearth some new details about our house.

Continue Reading…


Warning: Undefined variable $post in /var/www/html/wp-content/plugins/hemlock-core/inc/social_share.php on line 22

Warning: Attempt to read property "ID" on null in /var/www/html/wp-content/plugins/hemlock-core/inc/social_share.php on line 22
American System-Built Home, architecture, Frank Lloyd Wright

Mr. and Mr. Blandings is Now This American House

05/13/2014

mrblandings-header-erased

When we first launched this blog back in October of 2013, we were still in the process of buying our dream house. Knowing that we wanted to create a blog devoted to our adventures in making the house our own, we started brainstorming titles. After bandying about ideas for a few days, we settled on Mr. and Mr. Blandings – a title inspired by our love of the old Cary Grant/Myrna Loy film. It also seemed like a fitting title for a blog about the new lives we hope to create in our “country home.”

Now that we’ve actually been in the house for a few months, and as we’ve continued researching it and all the other American System-Built homes, we’ve started thinking about the blog differently. We always knew we wanted to write about our house projects, but we had no idea how much the house would be the star of the blog. When we thought the blog would be as much about us as about the house, Mr. and Mr. Blandings seemed like an appropriate title. Now that we’re merely the supporting players in the story of the house, it’s time to change the name of the blog completely. And so, Mr. and Mr. Blandings is now …

This American House

THIS AMERICAN HOUSE. In addition to better representing the subject of the blog, our American System-Built home, the new title also describes our passion for American design and architecture. From the very beginning, we knew we wanted to furnish the house with almost exclusively American made pieces. Then, as we started researching American System-Built homes, we began to understand that Frank Lloyd Wright and Arthur Richards were trying to create a truly American design with these houses. It’s not by coincidence that they were called the American System homes. The original marketing copy for the housing project says,

Today, there is an American Architecture. An architecture as brave and direct as the country. It is pioneer work. Frank Lloyd Wright has cut fresh trails as did the early American. He has forgotten the time-trodden roads of the older orders.

America deserves an architecture. The English, German or French home is a part of the actual country; it belongs where it is built; it fits their respective styles of living. The Italian home built on the hill side becomes part of that hill. It grows out of it. The buildings express the life of their occupants, and are national in character …

No longer do Americans have to satisfy themselves with homes that ape old world forms, that were never intended for the new America. The American System house voices American feeling. It is the expression of a national spirit. It is fresh, buoyant, vital.

American Architecture has come naturally. It has sprung up from among us. It is big with power. There is nothing artificial about it. There is no straining for effect. An American House speaks to you. It says: I am the beauty of perfect utility. The inner rightness of design and materials finds utterance in my outward lines.

Only a man who has a world-character in his knowledge and an American in feeling could have done this.

In Frank Lloyd Wright the nation has found its interpreter. Through him America is no longer the copier. America is the originator. The American House is the creation.

It’s a bit grandiose perhaps (it is marketing copy after all) but we really appreciate what Wright and Richards were trying to do. They wanted to create an American design. They wanted to build the American house. And now we own one of those American houses.

And so This American House seems like a far more fitting name for our blog. For it is the story of this house, this American house, sprinkled with tales of our trials and triumphs in restoring it.

So what does this mean for you, dear reader? Not much, really. We’ll still be writing the same posts – before and afters, product roundups and the like. You can still access the blog from mrandmrblandings.com – although you might want to change any of your bookmarks to our new URL – www.thisamericanhouse.com. While you’re at it, you might want to Subscribe to This American House by Email to get our blog posts directly in your inbox.

Thanks for reading!


Warning: Undefined variable $post in /var/www/html/wp-content/plugins/hemlock-core/inc/social_share.php on line 22

Warning: Attempt to read property "ID" on null in /var/www/html/wp-content/plugins/hemlock-core/inc/social_share.php on line 22